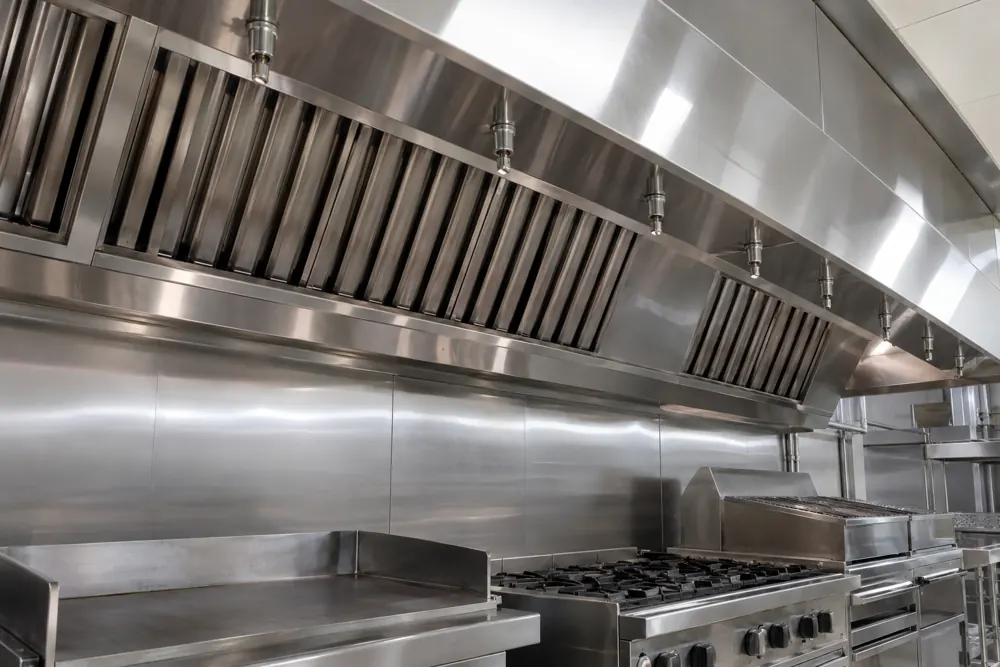
Different Hazards Need Different Systems
A commercial kitchen canopy and an enclosed technical room require very different suppression approaches. Agent choice, discharge arrangements, detection and occupant safety depend on the hazard. A product that works for one application cannot be assumed suitable for another simply because both are described as automatic suppression.
Describe the equipment or enclosure, its normal operation and the consequences of an unintended discharge. Confirm whether the objective is asset protection, support for the fire strategy or an insurer requirement. These questions help identify the specialist design work required before equipment is specified.
Commercial Kitchen Protection
Kitchen suppression needs to account for the cooking appliances, canopy and extract arrangement. Equipment positions and fuel or electrical isolation matter because a system is designed for a particular configuration. Moving an appliance or changing the cooking process can require a review of the protection.
Ask for the product's tested application limits and design documentation. Cleaning and maintenance of the extract system remain separate operational responsibilities. A suppression installation does not remove the need for suitable escape arrangements, staff instruction or management of cooking and ignition hazards.
Technical Rooms And Enclosures
Gaseous systems require careful consideration of the enclosure, ventilation, agent, detection logic and safety measures. Openings and uncontrolled leakage can affect performance. Changes to room layout or services can alter the assumptions on which an existing installation was designed.
Review how the system interacts with ventilation, alarms and equipment shutdown. Occupant warning and discharge controls need to suit the application. Testing must be planned by the specialist so that the required functions are verified without an unintended release or interruption to critical business equipment.
Standards And Design Evidence
BS EN 15004-1 addresses gaseous fire-extinguishing systems, while BS EN 17446 covers fire-extinguishing systems in commercial kitchens. Their applicability depends on the proposed system. Manufacturer design manuals and product approvals need to match the exact hazard and equipment configuration, not just a broad product family.
Sprinkler systems are a separate design discipline, with BS EN 12845 relevant to automatic sprinkler installations within its scope. If your enquiry concerns warehouse sprinklers, say so at the outset. The fire strategy, insurer criteria and water supply can shape that project differently from local equipment suppression.
Project Scope And Costs
The hazard, enclosure dimensions, agent choice, system capacity and interfaces influence the quotation. Installation access and continuity requirements can add complexity, particularly where kitchens or technical equipment cannot be taken out of service easily. Existing systems may need a condition review before a maintenance scope can be agreed.
Provide drawings, appliance details, current system information and any insurer specification. Ask the quotation to identify design responsibility, commissioning, safety controls and ongoing maintenance needs. Replacement agent, discharge recovery, enclosure testing and alterations should be explained where relevant, with assumptions and exclusions stated before work starts.
Managing Changes After Commissioning
Keep the protected equipment layout with the system documentation. A nozzle arrangement designed for one appliance position may no longer cover the hazard after a kitchen refit. In a technical room, new cable openings or altered ventilation may undermine the enclosure assumptions. Refer proposed changes to the system specialist before the work is carried out.
Nominate someone to review maintenance findings and control access to release equipment. Staff need instructions appropriate to their role, including how to report damage or an abnormal indication without interfering with the system. Agree what happens following an actual discharge, including safe access, system reinstatement and the conditions for returning the protected activity to normal operation.
How The Work Progresses
Define The Hazard
Identify the protected process, appliances or room and the objectives agreed with the building team and insurer.
Develop The Specialist Design
Review application limits, safety measures, interfaces and the appropriate standards and product evidence.
Install And Verify
Coordinate installation and controlled commissioning with the people responsible for connected equipment and building operations.
Keep The Design Current
Retain the documentation and review the system when equipment, room integrity or operating conditions change.
Fire Suppression Systems FAQs
Is Kitchen Suppression The Same As A Sprinkler System?
Kitchen fire suppression differs from a building sprinkler system in its application, equipment and design assumptions. A kitchen system targets a defined cooking and extract hazard, while sprinklers protect areas according to their own design criteria. Explain which risk you need to address so that the correct specialist scope and technical requirements can be established.
Can An Existing Suppression System Be Altered?
An existing fire suppression system can only be altered after reviewing its design, product limits and current condition. Moving cooking equipment, changing ventilation or modifying a protected enclosure can affect performance. Obtain specialist advice before the change, and ask what reconfiguration, testing and updated documentation will be required to keep the protection appropriate.